<-- style PDP --> 109 Poyntz Avenue, Toronto - Detached for lease for $3,500
  • for lease

109 Poyntz Avenue

Toronto, Ontario, M2N 1J3 - Lansing-Westgate

$3,500

  • Neighbourhood

    Lansing-Westgate

  • Major Intersection

    Yonge and Sheppard

  • Listed Since: 15 day(s)

  • Last update: today

Overview

  • Property Type

    Detached, Bungalow-Raised

  • Bedrooms

    3

  • Bathrooms

    2

  • Basement

    None

  • Kitchen

    1

  • Total Parking

    2 (1 Attached Garage)

  • Lot Size

    50x110 (Feet)

  • Taxes

    n/a

  • Type

    Freehold

Property Description

Property description for 109 Poyntz Avenue, Toronto

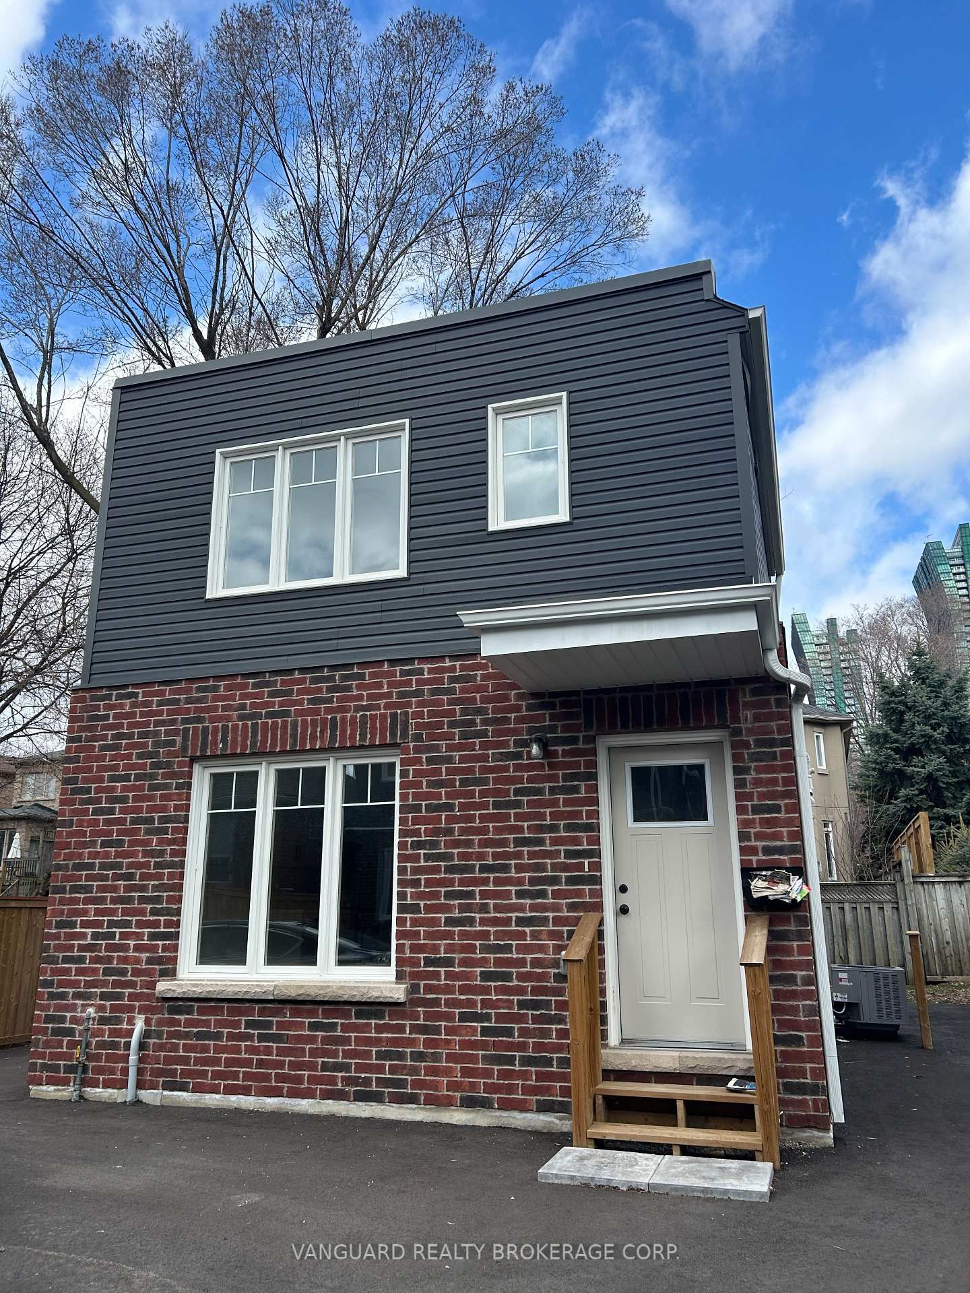
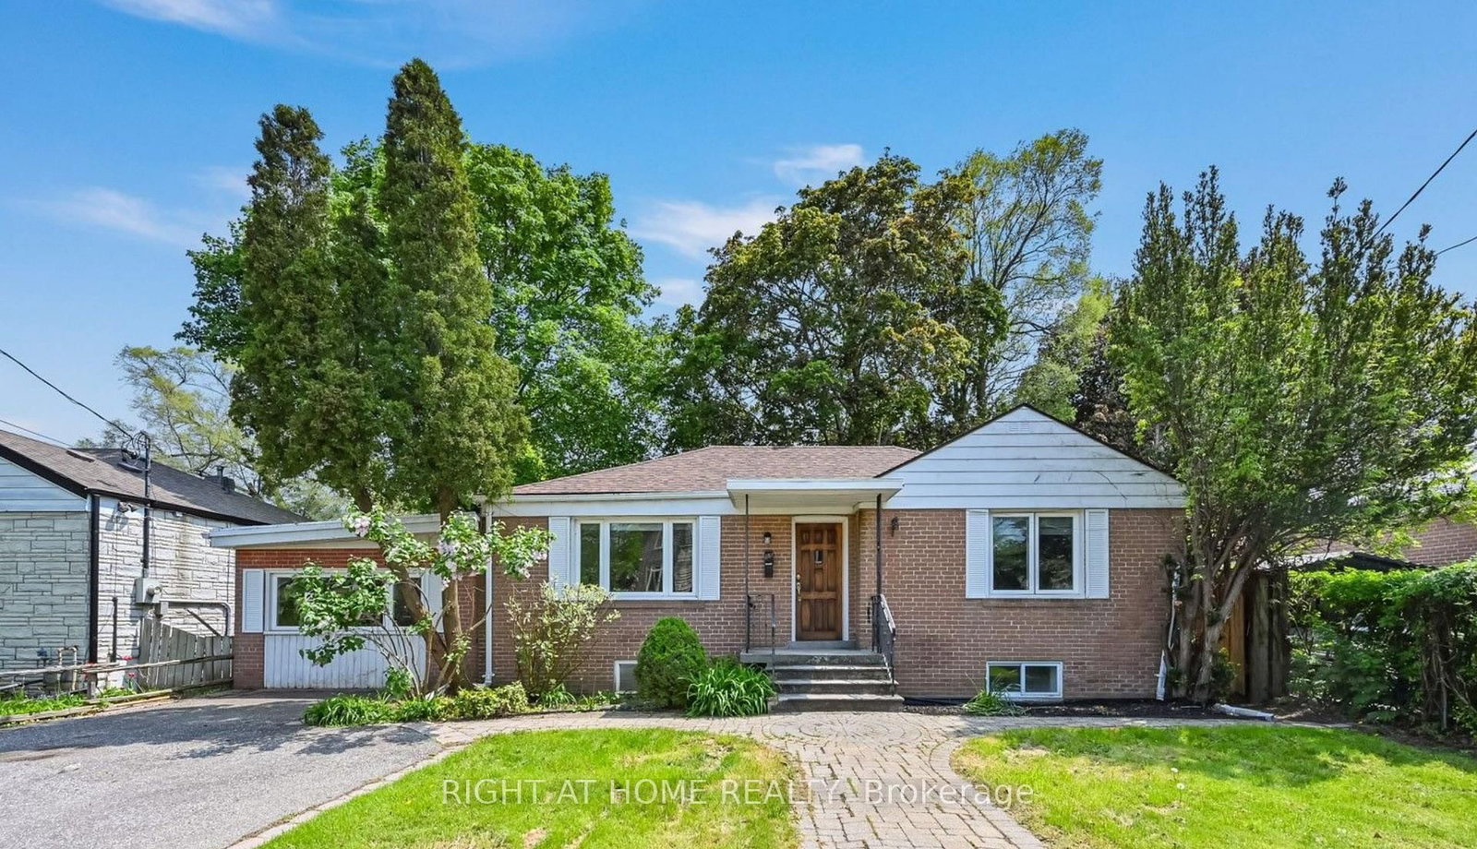
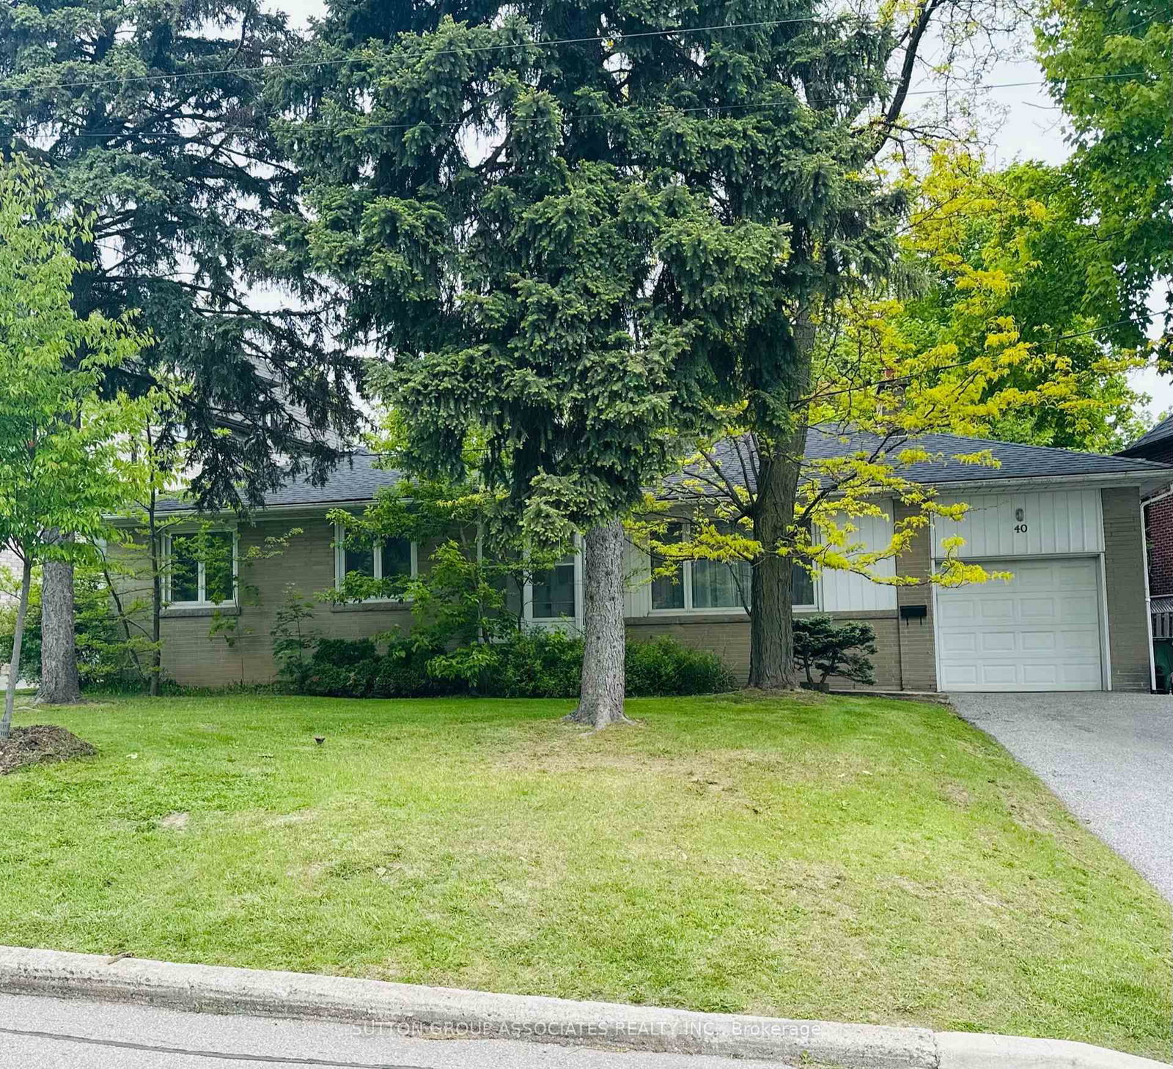
Location, Location, Location! Welcome to this beautifully updated detached home in the heart of Willowdale, just steps from Yonge & Sheppard, TTC subway, Sheppard Centre, parks, schools, restaurants, and everyday conveniences. This spacious residence offers 3 bedrooms and 2 full bathrooms on a premium 50 x 110 ft lot, providing exceptional living space for families and professionals alike.Featuring a renovated kitchen with stainless steel appliances, hardwood floors, marble and granite finishes, a spacious primary bedroom with a 4-piece ensuite, and a bright sunroom perfect for relaxing or working from home. Enjoy generous principal rooms, abundant natural light, and a functional layout designed for comfortable everyday living.Situated on a quiet residential street in one of North York's most sought-after neighbourhoods, this home is within walking distance to transit, shopping, dining, parks, and excellent schools. Enjoy a private backyard, ample parking, and the convenience of urban living in a family-friendly community.Please note: Basement is not included in the lease and is reserved for landlord storage. No other occupants reside at the property. A rare opportunity to lease a well-maintained detached home in an unbeatable location.

Listed by HOMELIFE LANDMARK REALTY INC.

  • MLS #

    C13465098

  • Sq. Ft

    1100-1500

  • Sq. Ft. Source

    MLS

  • Lot Irregularities

    n/a

  • Year Built

    Available Upon Request

  • Pool

    None

  • Drive

    n/a

  • Garage

    Attached, 1 spaces

  • Total Parking

    2

  • Family Room

    N

  • Den

    N

  • Exterior

    Brick Front

  • Fireplace

    Y

  • Roof

    Shingles

  • Foundation

    Block

  • Elevator

    n/a

  • Water View

    n/a

  • Laundry Level

    n/a

  • Heat

    Forced Air

  • A/C

    Central Air

  • Water

    Municipal

  • Water Supply

    n/a

  • Sewers

    Sewers

  • Central Vac

    N

  • Living

    4.48 x 3.64 ft Main level

    Laminate, Large Window, Open Concept

  • Dining

    3.64 x 3.54 ft Main level

    Laminate, Large Window, Combined W/Living

  • Kitchen

    4.5 x 2.69 ft Main level

    Ceramic Floor, Granite Counter, Stainless Steel Appl

  • Primary

    4.37 x 2.45 ft Main level

    hardwood floor, 4 Pc Ensuite, Large Window

  • 2nd Br

    3.74 x 3.57 ft Main level

    hardwood floor, Double Closet, Large Window

  • 3rd Br

    3.34 x 3.34 ft Main level

    hardwood floor, Large Window, East View

  • Sunroom

    4.53 x 3.43 ft Main level

    Laminate, W/O To Deck, Large Window

  • MLS #

    C13465098

  • Sq. Ft

    1100-1500

  • Sq. Ft. Source

    MLS

  • Lot Irregularities

    n/a

  • Year Built

    Available Upon Request

  • Pool

    None

  • Drive

    n/a

  • Garage

    Attached, 1 spaces

  • Total Parking

    2

  • Family Room

    N

  • Den

    N

  • Exterior

    Brick Front

  • Fireplace

    Y

  • Roof

    Shingles

  • Foundation

    Block

  • Elevator

    n/a

  • Water View

    n/a

  • Laundry Level

    n/a

  • Heat

    Forced Air

  • A/C

    Central Air

  • Water

    Municipal

  • Water Supply

    n/a

  • Sewers

    Sewers

  • Central Vac

    N

  • Living

    4.48 x 3.64 ft Main level

    Laminate, Large Window, Open Concept

  • Dining

    3.64 x 3.54 ft Main level

    Laminate, Large Window, Combined W/Living

  • Kitchen

    4.5 x 2.69 ft Main level

    Ceramic Floor, Granite Counter, Stainless Steel Appl

  • Primary

    4.37 x 2.45 ft Main level

    hardwood floor, 4 Pc Ensuite, Large Window

  • 2nd Br

    3.74 x 3.57 ft Main level

    hardwood floor, Double Closet, Large Window

  • 3rd Br

    3.34 x 3.34 ft Main level

    hardwood floor, Large Window, East View

  • Sunroom

    4.53 x 3.43 ft Main level

    Laminate, W/O To Deck, Large Window

Thinking of Selling?

Find Out Your Home’s Value in Today’s Market!

No Email or Signup is required to view your home estimate.

estimate your home value

Contact Manoj Kukreja

Sales Representative,
Century 21 People’s Choice Realty Inc.,
Brokerage
(647) 576 - 2100

Manoj profile avatar

Thinking of Selling?

Find Out Your Home’s Value in Today’s Market!

No Email or Signup is required to view your home estimate.

estimate your home value

Contact Manoj Kukreja

Sales Representative, Century 21 People’s Choice Realty Inc., Brokerage
(647) 576 - 2100

Manoj profile avatar

Recent Sold Listings in Lansing-Westgate, Toronto

Popular Cities